
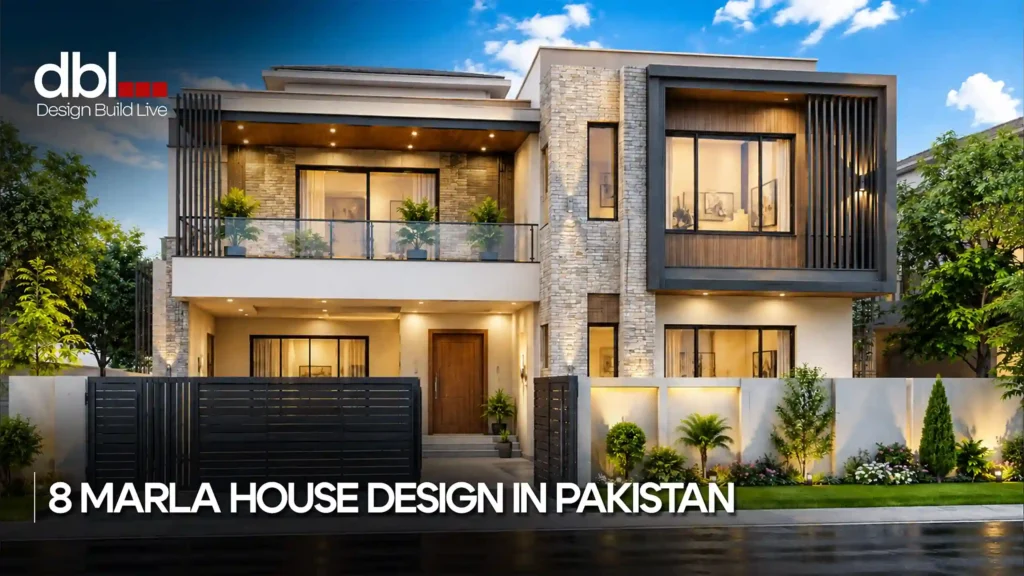
An 8 Marla plot gives you roughly 1,800 sq ft to design around, enough for a single-story home with 2-3 bedrooms or a double-story house with 3-4 bedrooms plus a lounge and terrace. Your layout, bedrooms, and front elevation style depend on your family size and budget.
If you own an 8 Marla plot, you’re working with one of the most common and flexible plot sizes in Pakistan. It’s big enough for a comfortable family home, but small enough to keep construction costs manageable.
This guide walks through single vs. double story options, bedroom layouts, elevation ideas, the design-to-construction process, and 2026 cost estimates for building in Islamabad and Rawalpindi.
Quick Answer: 8 Marla House Design at a Glance
Before you look at layouts, it helps to know exactly what “8 Marla” means on the ground.
| Measurement | Value |
| Marla | 8 Marla |
| Covered area | Approximately 1,800 sq ft – 2,200 sq ft |
| Plot size | Approximately 200 sq yards |
| Standard dimensions | 30 ft x 60 ft (varies by society) |
| Alternative dimensions | 35 ft x 51 ft |
| Typical bedrooms | 2-4, depending on story count |
| Typical structure | Single story or double story (G+1) |
These dimensions are common across Islamabad, Rawalpindi, and most Pakistani housing societies, but always confirm the exact size against your registered plot documents, since some societies use slightly different measurements.
Single Story vs Double Story 8 Marla House Design
This is the first decision every 8 Marla plot owner has to make, and shapes every other design choice that follows.
Single Story 8 Marla House Design
A single-story design works well if you have a smaller family, want lower construction costs, or are building for retirement. Everything stays on one level, so there’s no staircase to plan around and no upper floor loads to account for in your structure.
Most single-story 8 Marla house designs include:
- 2 to 3 bedrooms, usually with at least one attached bathroom
- A living or drawing room for guests
- A kitchen with a small pantry or store
- A car porch and a front or side lawn
- Mumty and roof with open space
Single-story homes are also easier to maintain as you get older, since there are no stairs and less surface area to clean and repair.
Double Story 8 Marla House Design
If you need more bedrooms without expanding your plot, a double-story design is the practical answer. You get roughly double the usable floor area on the same footprint, which matters a lot on a plot this size.
A typical double-story 8 Marla layout looks like this:
Ground Floor:
- Car porch and entrance lobby
- Drawing or living room
- Dining area
- Kitchen with pantry
- 2 bedrooms (often used as a guest room or for elderly parents)
First Floor:
- 2 to 3 bedrooms, including a master bedroom with an attached bath
- A family lounge or TV lounge
- A Compact kitchen setup
- A terrace for outdoor relaxation over the car porch area
Double-story homes also give you the option to rent out a portion later. You can convert the ground-floor bedroom into a home office, without touching the rest of the layout.
8 Marla House Design by Bedroom Layout
Bedroom count is usually the second question after story count. Here’s how it typically breaks down on an 8 Marla plot.
3 Bedroom 8 Marla House Design
A 3 bedroom layout is the most common choice for medium-sized families. It balances comfortable room sizes with smart use of space, so you’re not left with awkward, unusable corners.
Key features of a well-planned 3 bedroom 8 Marla house design:
- A spacious main bedroom with an attached bathroom
- Two additional bedrooms sized for children or guests
- An open kitchen and lounge area to make the home feel larger than it is
- A car porch and small garden space where the plot allows
4 Bedroom 8 Marla House Design
If you have a larger family or want a dedicated guest room, a 4 bedroom layout gives you more flexibility, though it does mean smaller individual rooms compared to a 3 bedroom plan on the same plot.
A common 4 bedroom split looks like this:
- Ground floor: 2 bedrooms, kitchen, and a living area
- First floor: 2 bedrooms, a lounge, and a terrace
- Optional: a basement for storage, a home gym, or an additional sitting area
Adding a basement is a smart way to gain extra space on an 8 Marla plot, since it increases your usable area without changing your footprint or your setback requirements.
Front Elevation and 3D Design Ideas for 8 Marla Houses
Once your layout is set, your front elevation is what defines the first impression of your home. On an 8 Marla plot, elevation choices tend to fall into a few clear categories.
Current trends for 8 Marla front elevations in Pakistan include:
- Modern minimalist: clean lines, neutral color palettes, and large glass panels
- Contemporary: cantilevered balconies, glass railings, and mixed textures like stone and wood
- Traditional: brick facades, arched entrances, and pitched or sloped roofing
- Corner plot elevations: many designers create dual-facing elevations for corner plots to make use of both street views
A 3D design (sometimes called a 3D map or 3D elevation) lets you see your house design before construction starts. It shows room placement, elevation style, and material choices in a realistic render, which makes it much easier to spot problems on paper instead of after the walls go up.
Working with experienced architects in Islamabad at this stage helps you avoid costly redesigns once construction is underway.
Step-by-Step Process to Plan Your 8 Marla House Design
Here’s the practical order most homeowners follow when turning a plot into a finished house design.
- Confirm your plot dimensions. Get your exact plot size, road width, and setback requirements from your society or development authority before any design work starts.
- Set your budget range. Your budget determines whether single-story or double-story, and 3 or 4 bedrooms, is realistic for you.
- List your must-haves. Number of bedrooms, guest room needs, kitchen size, and whether you want a lawn or terrace.
- Get a professional design consultation. A qualified architectural design team turns your requirements into a working layout that respects your plot’s structural and legal limits.
- Review 2D and 3D drawings. Check room sizes, natural light, and ventilation before approving the final design.
- Finalize your BOQ (Bill of Quantities). This breaks down exact materials and quantities needed, which keeps your construction cost estimate accurate.
- Move into construction. Once the design and BOQ are approved, residential construction can begin on your grey structure and finishing work.
Skipping the design and BOQ stages is one of the most common reasons construction costs run over budget, since changes made mid-construction almost always cost more than changes made on paper.
8 Marla House Construction Cost in Pakistan (2026)
Costs vary by city, finishing quality, and whether you’re building a grey structure only or a complete turnkey home, so treat these as planning estimates rather than fixed quotes.
| Cost Component | Estimated Range (2026) |
| Grey structure cost per sq ft | PKR 2,800 – 3,800 |
| Grey structure total (approx. 1,800 sq ft) | PKR 50 lakh – 68 lakh |
| Complete turnkey house (per sq ft) | PKR 6,700 – 8,800+ |
| Total turnkey cost estimate | PKR 1.2 crore – 1.4 crore |
These figures line up with the grey structure cost in Pakistan. With construction cost calculators, place total 8 Marla build costs in Islamabad and Lahore at around PKR 1.35 crore for a complete double-story house with standard finishing. Actual costs shift with cement and steel prices, so get a fresh estimate before finalizing your budget.
A few factors that move your cost up or down:
- Finishing quality: imported tiles, premium fixtures, and custom woodwork add cost quickly
- Basement or extra floor: increases usable area but adds to structural cost
- Location: Islamabad and Rawalpindi rates can differ from other cities based on labor and transport
- Design complexity: curved walls, double-height ceilings, and custom elevations cost more than standard layouts
Benefits of Planning Your 8 Marla House Design Professionally
A well-planned 8 Marla house design pays off long after construction ends.
- Better resale value. A layout with regular-shaped rooms and a well-placed staircase holds its value better than one with awkward, wasted space.
- Lower long-term costs. Getting the design right the first time avoids expensive mid-construction changes.
- Approval-ready drawings. Professional architectural drawings are built to meet CDA and RDA requirements, which speeds up your approval process.
- Better daylight and airflow. Thoughtful room placement keeps your home cooler and brighter without relying on extra electricity.
Pakistan’s construction sector contributes about 2.53% to national GDP and employs over 7.6% of the labor force, which reflects just how much demand there is for organized, professionally planned housing across the country.
Common Mistakes to Avoid in 8 Marla House Design
- Skipping the BOQ stage. Starting construction without a detailed Bill of Quantities almost always leads to cost overruns.
- Placing the staircase poorly. A badly positioned staircase eats into your lounge or creates dead corridors on both floors.
- Ignoring ventilation. Boxed-in rooms without cross-ventilation make an 8 Marla home feel smaller than it is.
- Choosing elevation before layout. Elevation should follow your interior layout, not the other way around, or you’ll end up compromising room sizes to fit a facade.
- Not verifying society-specific rules. Setbacks, height limits, and approval requirements vary between DHA, Bahria Town, and other societies, so confirm these before finalizing your design.
Turn Your 8 Marla Plot into a Build
An 8 Marla plot gives you enough room to build a genuinely comfortable home, whether that’s a single-story house for a smaller family or a double-story layout with 4 bedrooms and a terrace. The design choices you make now- story count, bedroom layout, elevation style, and staircase placement-shape how your home feels and how much it’s worth years from now.
If you’re ready to turn your 8 Marla plot into a working design, get in touch with DBL for a design consultation built around your plot and budget.
An 8 Marla plot is approximately 1,800 sq ft, or around 200 sq yards. Standard dimensions are close to 30 ft x 60 ft, though exact sizes can vary slightly between housing societies.
A single-story 8 Marla house typically fits 2 to 3 bedrooms. A double-story design can comfortably fit 3 to 4 bedrooms, plus a lounge and terrace on the first floor.
It depends on your family size and budget. Single-story designs cost less and suit smaller families, while double-story designs give you more rooms and living space without needing a bigger plot.
Grey structure costs typically range from PKR 2,800 to 3,800 per sq ft, while a complete turnkey home can range from PKR 6,700 to 8,800+ per sq ft. Get a current quotation before finalizing your budget, since material prices change often.
es. A custom design lets you adjust room sizes, bedroom count, and elevation style to match your family’s needs and your plot’s exact dimensions, rather than working around a generic plan.