
Architecture Services in Islamabad & Rawalpindi
DBL is an architecture firm serving Islamabad and Rawalpindi. We design homes, villas, commercial buildings, and farmhouses, then back every drawing with structural engineering so it can actually be built.
We take your project from the first concept sketch to CDA/RDA-approved drawings, ready for construction. Our architectural drawings fit your budget that build from what you hand over without guesswork.
What Does an Architecture Firm in Islamabad & Rawalpindi Actually Do?
An architecture firm turns your plot, budget, and lifestyle needs into buildable drawings. CDA, RDA, DHA, and Bahria Town each apply different setback rules, floor area ratio (FAR) limits, and submission formats.
DBL structures its architecture services around these things:
- Plot analysis and site evaluation
- Front elevation & facade design
- Construction drawings & approvals
- Detailed 2D floor plans
- 3D visualization & architectural rendering
- Architectural design & styles
- Structural & MEP design coordination
- Final customized architectural design
Architectural Design Solutions for Every Client
Our design service suits anyone planning to build or rebuild in Islamabad, Rawalpindi, or the nearby housing societies.
This includes:
HOMEOWNERS
- First-Time Plot Owners
- Custom Home Design
- House Extensions
- Renovation Planning
BUSINESSES
Designed for commercial buildings that need smart, functional layouts.
- Offices & Corporate Spaces
- Retail & Showrooms
- Mixed-Use Buildings
- Commercial Planning
DEVELOPERS & INVESTORS
- Housing Projects
- Apartment Buildings
- Overseas Pakistanis
- Investment Developments
What Our Architectural Design Services Cover
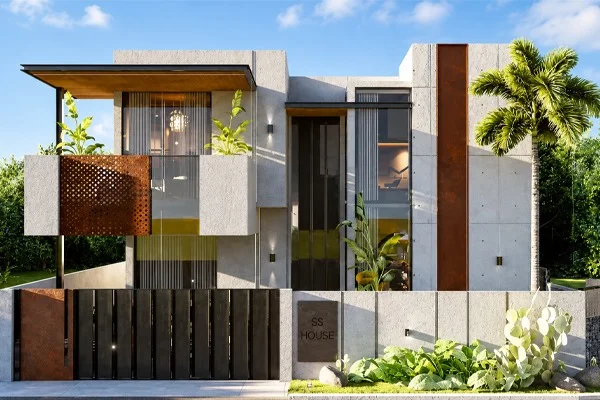
Residential Architecture Design
From a compact 5 marla plot to a 2 kanal estate, we design homes that use every marla well, bring in natural light, and follow your society’s building bylaws.
- 5 marla & 7 marla house design
- 8 marla & 10 marla house design
- 1 kanal and 2 kanal villa design
- Custom layouts for irregular or corner plots
Commercial Architecture Design
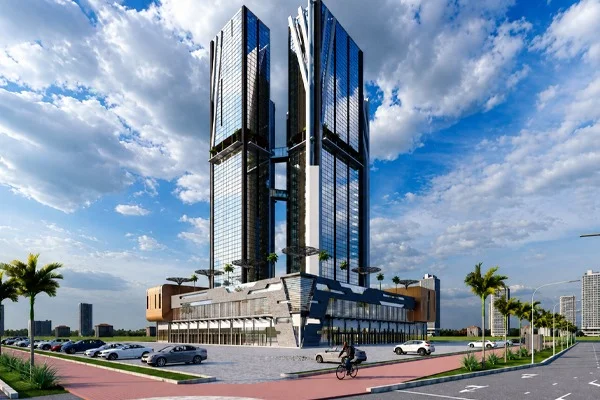
We design offices, retail plazas, and mixed-use buildings with floor plans that work for both tenants and owners.
- Ground-floor retail with upper-floor office layouts
- Flexible commercial space division for multiple tenants
- Parking layout and traffic flow planning
- Structural grids ready for HVAC and utility lines
Farmhouse & Villa Architecture Design
Farmhouse design mixes open, relaxed living with modern comfort. Islamabad’s farmhouse areas allow more design freedom than tight city plots, so you can plan larger gardens, guest areas, and leisure spaces.
- Layouts built around larger, low-density plots
- Guest houses and outdoor leisure structures
- Agricultural or garden integration where the plot allows
- Zoning clearance specific to farmhouse plots
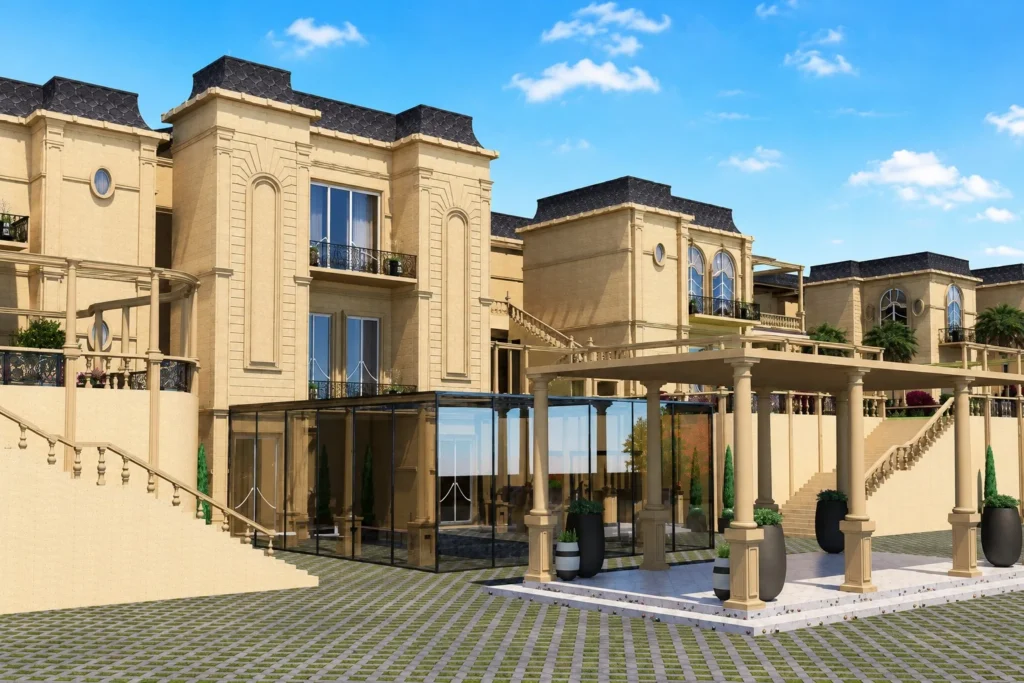

Authority Approval Drawings
You cannot start construction in Islamabad or Rawalpindi without approved drawings. Each authority has its own bylaws, setback rules, and submission format. We prepare and submit drawings for:
- CDA approval drawings
- RDA approval drawings
- DHA approval drawings
- Bahria Town approval drawings
How We Manage Your Design Project
Briefing and Site Assessment
We start by understanding your needs: your vision, how many rooms you want, and your budget. Then we visit the site to check plot size, orientation, setbacks, access points, and nearby buildings before any drawing begins.
Concept Design and Client Review
Based on your brief and the site data, we prepare a first concept. This covers the floor plan, room layout, and building footprint. You review it, share your feedback, and we update the design.
Working Drawings and Structural Coordination
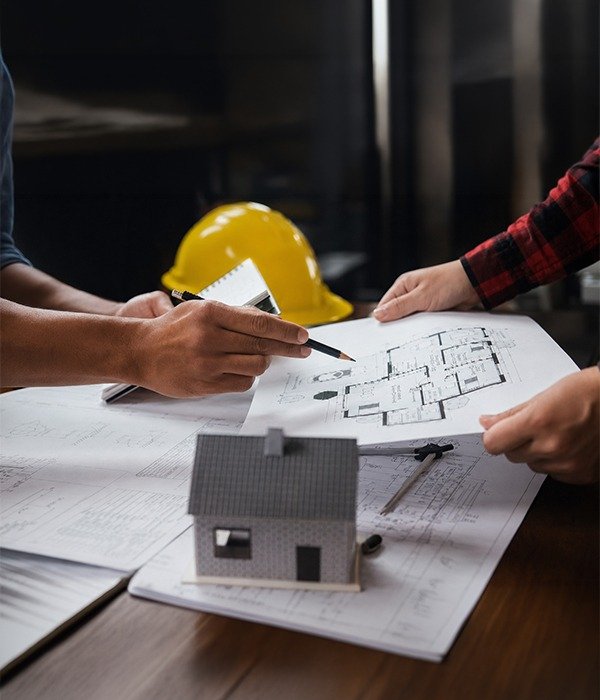
Next, we prepare the full set of working drawings: floor plans, elevations, cross-sections, roof plans, and door and window schedules. We coordinate these with the structural requirements, so every drawing can be built exactly as drawn.
Regulatory Submission and Authority Approval
We prepare your file and submit it to the right authority: CDA, RDA, DHA, or Bahria Town. We follow the current bylaws, FAR limits, and setback rules for your plot zone.
Design Support During Construction
Our architects stay available while your building is under construction. We answer site queries, clarify drawings, and manage revisions, so your contractor never has to guess.
Why DBL is the Best Architects in Islamabad
Many firms offer architecture in Islamabad and Rawalpindi. Here is where we do things differently:
01
One Team for Design and Engineering
Your architectural and structural drawings match, so plans are ready to build, not just good on paper
02
Fixed Fees Based on Scope
You know the design cost upfront, with no open-ended hourly billing.
03
Full Authority Handling
We prepare and submit your approval file, so you are not running between offices yourself.
04
On-Site Involvement
We stay engaged during construction, which means fewer costly mistakes on site. We work with clients abroad through calls, email, and shared drawings.
Our Track Record
Sq Ft Designed
CDA/RDA Approvals
Homes & Commercial Ongoing Projects
Architecture Design Cost in the Twin Cities
There is no single fixed price for architectural design. The cost depends on a few things:
Size and type of your plot (marla or kanal)
Whether the project is residential or commercial
Design complexity and the level of detail you need
The authority your drawings must be approved by
Site conditions and location
For residential work, fees are usually tied to the plot size and scope. For commercial projects, pricing is based on the built-up (covered) area.
We quote a fixed fee once we understand your scope, so there are no hidden charges later. For an accurate figure, it is best to share your plot details with our team.
Frequently Asked Questions
What is the architectural design cost per marla in Islamabad?
There is no fixed per-marla rate. The cost depends on your plot size, project type, design detail, and the authority involved. We give you a fixed fee once we review your scope. Commercial projects are priced by covered area, not per marla.
How long does house design take for a 5 marla or 10 marla plot?
Timelines depend on the design detail and how quickly feedback is shared. A standard 5 or 10 marla house design moves through concept, working drawings, and approval in stages. Share your plot details, and we will give you a realistic timeline for your project.
Can DBL prepare and submit CDA or RDA approval drawings?
Yes. We prepare drawings to match the current bylaws and submit them to CDA, RDA, DHA, or Bahria Town on your behalf. We follow the setback and FAR rules for your specific plot zone.
Do you provide architectural design for both residential and commercial projects?
Yes. We design homes, villas, and farmhouses, along with offices, retail plazas, and mixed-use buildings.
Can overseas Pakistanis commission architectural design from DBL?
Yes. Many of our clients live abroad. We handle briefing, design reviews, and approvals through calls, email, and shared drawings, so you can plan your project from anywhere.
Start Your Architectural Design Project in Islamabad Today
Your vision deserves expert execution. Schedule a free 30-minute consultation with DBL's lead architect to discuss your project, timeline, and budget.
Start Your Project With an Architecture Firm You Can Trust
Your plot deserves a plan that is practical, buildable, and made for how you live or work. As an architecture company working across Pakistan, DBL brings design and engineering together under one team. Book a free 30-minute consultation with our lead architect to talk through your project, timeline, and budget.