
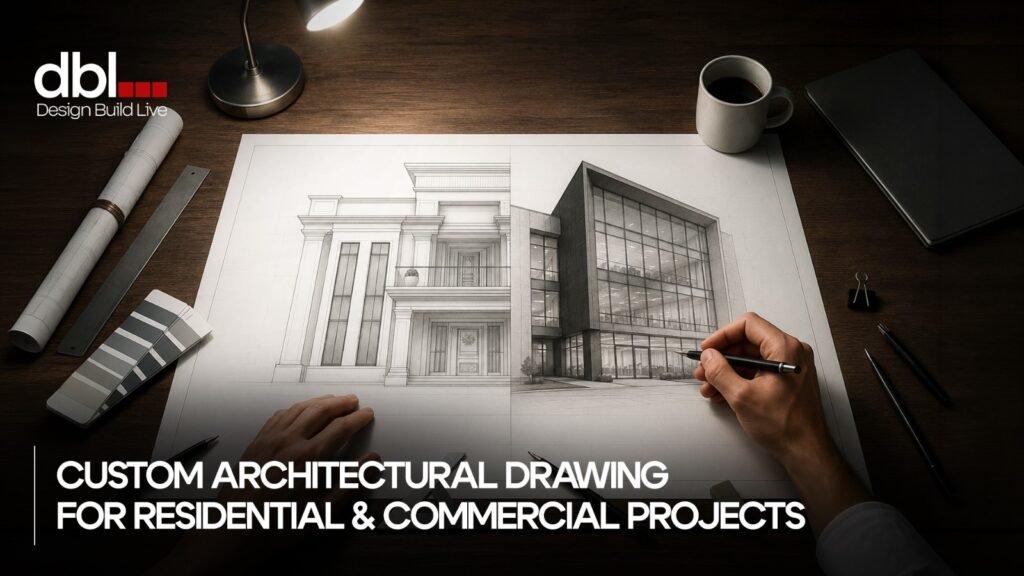
A successful building project is much more than a winning architectural design. It is built upon well-prepared drawings that meet all codes, accurately define the project, and pass the CDA/RDA approval stage.
No matter what kind of project you want to build, such as a custom house, a retail space, an office building, a warehouse, or a public facility, working with an experienced architect can avoid design flaws, delays in construction and approval, and ensure your project moves efficiently towards completion.
Investing in a quality architectural plan at the initial phase allows homeowners, developers, and entrepreneurs to simplify the approval procedure with authorities like the CDA and RDA. Avoid costly building errors and maintain a firm grip on the construction budget and the overall progress of your residential or commercial projects.
In this post, we won’t bore you with pretty floor plans. We will give you insight into what architectural drawings really should do: get your file approved, and not only the first time.
So What Even Is an “Approval Drawing”?
The first step is the one people typically have trouble with. Most homeowners see a floor plan as a floor plan, regardless of what the real job is. CDA and RDA have a different view.
A drafter makes only a concept drawing, which has the purpose of visualizing the layout idea, not the technical detail. A concept drawing just allows you to be pleased with the room arrangement, but no one stamps it.
An Approval Drawing (also known as a Sanction Drawing) is a formal, dimensioned, code-compliant set by a licensed architect and sent to CDA or RDA for construction permission. It must conform to all the requirements listed on the checklist of the reviewing authority. These include compliance stamps from a PCATP-registered architect and a PEC-certified structural engineer, structural notes, scale, setbacks, and covered area.
Working drawings are prepared after the approval of the authority, which includes step-by-step details, like every wall, beam, and door swing, used by a contractor to actually build the building without having to guess on site.
| Drawing Type | Purpose | Who Uses It |
| Concept Sketch | Visualize layout and flow | Homeowner, architect |
| Approval Drawing | Get CDA/RDA sanction | Development authority |
| Working Drawing | Guide actual construction | Contractor, site engineer |
Combining all three of these drawing types results in the greatest delay for homeowners. If a drafter never creates drawings according to CDA or RDA’s checklist, the homeowner doesn’t know if the drawings were ever actually ready to be approved.
CDA Vs. RDA: Same City, Different Rulebooks
Islamabad and Rawalpindi are 15 minutes apart by road. They don’t have a rulebook for their development.
There are tighter height limits in a few areas of CDA. It also has different FAR calculations for different plots in different sectors. RDA has its own setback formula, depending on the plot category. Its covered area percentages also change depending on whether your plot is within a housing scheme or an open residential zone.
Drawing sets designed to meet CDA standards may not pass RDA review, and vice versa. Zoning bylaws are not the same in all cities of Pakistan, not even the neighbouring cities.
| Factor | CDA (Islamabad) | RDA (Rawalpindi) |
| Height Restrictions | Stricter in central sectors | Varies by housing scheme |
| Setback Rules | Sector-specific | Plot-category-specific |
| Covered Area Limits | Tied to FAR calculation | Tied to scheme bylaws |
| Typical Approval Time | 4–8 weeks | 4–8 weeks |
Why Architecture Drawing Files Get Rejected
Rejections aren’t usually due to one big error, but rather to minor and specific mistakes that are detected by the reviewers right away:
- Wrong scale: A drawing that is submitted at 1:100 when the authority is asking for a 1:50 is returned for the next iteration.
- Setback violations: The automatic rejection feature is in place because a boundary wall that is less than 3 feet setback from the property line is a violation of local bylaws.
- Missing structural stability certificate: As a result, there is a very high rejection percentage, particularly on plots exceeding 5 marla in size.
- Incomplete site plans: Files lacking unambiguous boundary dimensions and/or a north orientation are flagged just as frequently as the errors.
When a file is rejected, it is returned to the bottom of the review queue. This is no quick fix. For an additional 4 to 6 weeks, you will have to wait on your timeline, sometimes longer during busy submission times.
Building Plans in Pakistan Aren’t One-Size-Fits-All
The approval process for a 5-marla house in a housing scheme in Rawalpindi and a commercial plaza in F-sectors of Islamabad are entirely different, yet both demand “building plans”.
According to building plans in Pakistan, smaller plots have smaller residential bylaws. The rules for the 5 marla plot are different from the 10 marla plot or 1 kanal plot with respect to covered area and height. Commercial projects will deal with which fire lines of sight must be cleared, how many parking spaces are required, or just how much coordination of MEP is needed.
If a drafter is using the same template for a house and a commercial plaza, that will cost you in terms of rejection or building a structure that is not structurally sound.
Smart Checklist for CDA/RDA Drawing Approvals
Don’t let your CDA or RDA submission become a source of anxiety. Follow this handy, detailed, step-by-step checklist to ensure success:
1. Paperwork & Legal:
- BR-1, BR-2, BR-3, BR-4, and BR-5 forms all signed.
- Attested allotment letter, transfer letter, possession letter, and copy of CNIC for ownership.
- Attested indemnity bond and paid scrutiny fee challan.
- Soil Investigation report (mandatory for basements and commercials).
2. Architectural Sheet Requirements:
- Stamps: Architect’s PCATP stamp, CDA/RDA registry stamp.
- Site plan: Showing plot dimensions, neighboring roads, and North arrow.
- Floor Plans: Showing ground, first floor, basement, mumty plan with all the room labels, etc.
- Setback: Exact front, side, and back open space according to bylaws.
- Sections: Showing two cross-sectional views of the structure through stairs and bathrooms.
- Elevations: Exact height of the structure at the front, back, and side elevations.
- Services: Showing lines of underground water tank, septic tank, and sewerage connection.
3. Structural & Submission Engineering:
- Structural drawings signed and stamped by a PEC-registered engineer.
- Certificate of stability signed by a registered engineer on the engineer’s letterhead.
- Hard copies of blueprint (1 on tracing cloth).
- Digital Copy of DWG file (AutoCAD) burned on a CD or USB drive.
Most Common Mistakes to Avoid When You Hire an Architect
Most people select an architect like they’d select a wedding photographer. These will cost you months.
Cheapest Quote
Check the things: the drafter is PCATP registered, and structural drawings are completely included in the estimate. Before paying a single rupee, request proof of their PCATP registration number.
Judging Based on Portfolio
It might be the cool 3D renders, but these can also serve as a way to mask the nuances that the CDA or RDA look at. Make sure to check the portfolio’s past approvals, and how many approvals the particular architect managed in your area this year.
Skimming the Site Visit
Without a site visit, the architect won’t know about the actual soil composition of your land, its orientation, the entry point, etc. All of these contribute to potential structural problems.
Assuming the Scope Includes Structural Design
The majority of architects aren’t certified as structural engineers. A structural drawing needs to be certified by a PEC-registered structural engineer, which is a different certificate to an architect’s PCATP registration. Always clarify the architectural scope you’re hiring them for before moving forward.
Leaving the Scope Vague
The meaning of architectural drawings may vary from firm to firm, and a quote might even skip the working drawings. Be sure to get a detailed and itemized list of the deliverables you expect the architect to provide.
Thinking Approval and Construction Under a Single Contract
Some architects simply give you a stamped PDF and vanish into thin air, leaving you to deal with the CDA or RDA, all by yourself. Make sure you question the architects who would represent you and handle your file in case of an objection.
What DBL Architectural Drawing & Plan Services Includes
At DBL, our architectural design services in Rawalpindi and Islamabad actually deliver the best outcomes within one contract.
Site Plan
The site plan includes plot boundaries, plot orientation, and building location within plot boundaries. Reviewers review the site plan document to ensure your structure is set back from all sides of the property.
Floor Plans
A house floor plan provides dimensioned layouts of each house floor. Exact measurements, not estimates of any kind, are taken for each room, each wall, and each door opening.
Elevations
Elevations of the building or home provide the front elevation, side, and rear exterior views. It includes a complete floor plan with the ground and first floor. Reviewers cannot judge it as height compliance or facade design.
Cross-Sections Drawings
Vertical sections are made to illustrate the heights of the floors, the elevation of the ceilings, and the ground floor relation to the first floor within the building. Violations of height are a common occurrence here and will only become visible here first.
Structural Drawing
The structural drawing shows beam arrangement, where the columns will be, and the foundation design. The structural drawing document is used to advise a reviewing engineer if the building is structurally safe or not.
Structural Stability Certificate
A licensed structural engineer signs the structural stability certificate. If your floor plan looks clean, skip the stability certificate document; your file will stop at the counter.
When the CDA, RDA, DHA, or Bahria Town authorities stamp the approval file, working drawings come into play. At this stage, door and window schedules, roof plans, and MEP layouts are all completed, just before construction begins.
Our Approvals-Ready Process
At DBL, the entire plan from start to finish is part of the workflow. This is the only actual deliverable you’ll receive at every step.
Follow our 5-step process especially designed to minimize the risk of rejection:
Site Visit and Briefing
Before drawing anything, our team walks the actual plot. The team inspects the site, not just a survey number.
Concept Design
We provide a layout for a client to review and make adjustments before details of the construction are finalized. This is the point at which a client may want to make changes to the drawings, for which no payment for redrafted drawings will be required later.
Working Drawing Development
Throughout the development of working drawings, DBL liaises with structural engineers. This coordination detects clashes between the architect’s design and the structural design during design, but not during construction.
Regulatory Submission
In accordance with the existing byelaws of each authority (CDA, RDA, DHA or Bahria Town) for the plot zone concerned, DBL prepares and submits the drawing set to the respective authority. It is also a follow-up visit service to minimise repeated counter trips by clients.
Construction Support
Once approved, DBL addresses site questions and explains working drawings so that contractors don’t guess on structural questions. At DBL, you can also get architecture and grey structure construction services under a single contract, instead of separate vendors.
Homeowners planning the build phase can get current grey structure and turnkey rates for Islamabad and Rawalpindi before they budget.
Timelines and Costs You Can Actually Plan Around
Vague estimates don’t help anyone budget a construction project. Here are real numbers.
| Plot Size | Design Phase | Authority Approval | Total (Design + Approval) |
| 5 Marla | 6–8 weeks | 4–8 weeks | 10–16 weeks |
| 10 Marla | 8–10 weeks | 4–8 weeks | 12–18 weeks |
| 1 Kanal+ | 10–14 weeks | 6–10 weeks | 16–24 weeks |
The approval process varies according to CDA or RDA’s backlog. If you’re looking for the cost of your project to be protected from cost creep, a fixed-fee quote is better than a vague hourly quote.
Architect fees in Pakistan vary wildly by plot size and fee model, so get a written, itemized quote before you sign anything. It ensures that contractors place a bid based on true quantities rather than adding a contingency allowance of 30-40% to account for uncertainty.
Get Your Plot Reviewed Before You Submit Anything
A rejected file costs weeks and money you didn’t plan to spend from the beginning for CDA, RDA, DHA, or Bahria Town approval.
From the initial visit to the site, DBL’s architects collaborate with structural engineers to create architectural drawings and planning sets, meaning what gets submitted is what gets built. Book a free consultation with DBL, and discover what your plot requires before it’s too late to file anything.
Frequently Asked Questions
How long does CDA approval take in Islamabad?
In Islamabad, the design and planning drafts take 4-8 weeks. But if your drawing files are rejected, the timeline adds up to 4-6 weeks for resubmissions.
Can I submit my own drawings to RDA, or do I need an architect?
Technically, homeowners can submit their own drawings, but only drawings that are submitted in compliance with the scale, dimension, and structural certification requirements of the RDA will be approved. Most self-submitted files are rejected and remade by a professional.
What’s the difference between approval and working drawings?
An approval drawing is submitted to CDA or RDA for a construction permit. After approval, working drawings provide detailed information that contractors require on site to complete construction.
Do I need structural drawings for a small house?
Yes. Whether you have a large or small plot, CDA and RDA both need a structural stability certificate or a structural drawing in your approval file.