
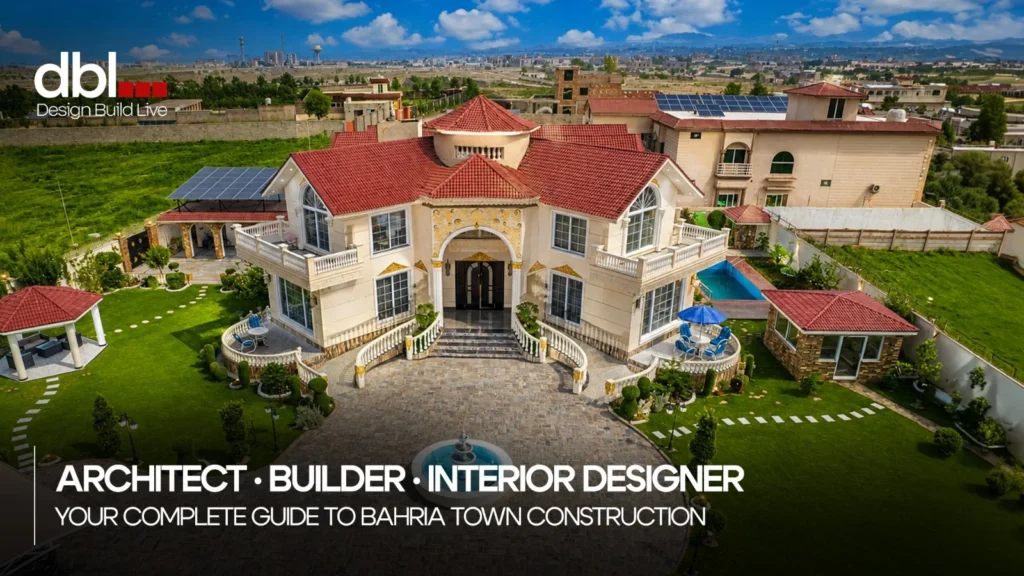
Building a home is one of the biggest financial and emotional investments a family makes. A beautifully designed house represents years of planning, savings, and aspirations. In a premium community like Bahria Town, every home also contributes to the overall value of the neighborhood. Choosing the right construction partner therefore becomes just as important as choosing the right plot.
DBL simplifies the entire process by bringing architects, engineers, builders, interior designers, and project managers together under one roof. Instead of coordinating multiple vendors, homeowners work with a single experienced team that oversees every phase of construction with transparency and accountability.
This post walks through what construction in Bahria Town actually involves, and why more corporations, housing societies, and developers are moving away from hiring an architect, a builder, and an interior designer separately. Instead, go with one team that does all three for you.
Why Bahria Town Is One of Pakistan’s Best Places to Build
Bahria Town has become one of Pakistan’s most desirable residential communities because the master-planned environment supports modern living and long-term property appreciation.
Property owners choose Bahria Town because of:
- Well-developed road infrastructure
- Underground utility systems
- Gated security
- Parks and green spaces
- Commercial districts
- Educational institutions
- Healthcare facilities
- Strong resale demand
- Premium lifestyle amenities
A professionally designed home complements the premium standards that Bahria Town promotes.
Complete Bahria Town Construction Services
Building a premium home involves several specialized services working together. Each stage contributes to the overall performance, appearance, and durability of the finished property.
At DBL, every service is integrated into one streamlined construction process, allowing clients to enjoy a smooth experience from concept to completion.
Architectural Design That Reflects Your Lifestyle
Every exceptional home begins with intelligent architectural design. Before drawing floor plans or elevations, architects evaluate the client’s lifestyle, family size, future requirements, and plot dimensions. Understanding these details allows the design to become highly personalized instead of following generic layouts.
The architectural design process typically includes:
- Site evaluation
- Space planning
- Floor plan development
- Modern elevation design
- 3D visualization
- Construction drawings
- Municipal approval drawings
Each design is prepared with construction feasibility in mind, reducing unexpected changes during execution.
Structural Engineering That Protects Your Investment
A beautiful elevation means very little if the underlying structure lacks strength. Structural engineering provides the technical foundation that allows a home to remain safe and durable for decades.
Structural engineering calculations include:
- Foundation design
- Beam calculations
- Column sizing
- Slab design
- Earthquake resistance
- Soil analysis
- Structural drawings
These calculations ensure that the structure performs safely under normal use while complying with engineering standards.
Grey Structure Construction with Quality Materials
The grey structure forms the backbone of every building. Any compromise during this phase can affect the strength and durability of the entire home. DBL follows strict construction standards during every stage of grey structure development.
Grey structure construction generally includes:
- Site preparation and excavation
- Foundation construction
- Reinforced concrete framework
- Brick masonry
- Roof slabs
- Staircases
- Water tanks
- Boundary walls
Using quality materials and experienced workmanship during this stage significantly improves the building’s lifespan while reducing future repair costs.
Turnkey Construction for a Stress-Free Experience
Many homeowners have demanding professional and family commitments that leave little time for managing a construction project. Coordinating multiple contractors, purchasing materials, scheduling inspections, and resolving site issues can quickly become overwhelming.
Turnkey construction eliminates these challenges by placing every responsibility under one experienced team.
The DBL team manages:
- Design
- Construction
- Procurement
- Finishing
- Interior works
- Quality inspections
- Project supervision
- Final handover
By the time construction is complete, homeowners receive a fully finished property that is ready for occupancy.
Interior Design That Completes Your Home
Construction creates the structure, but interior design transforms a house into a comfortable home. Interior designers focus on how each room functions while creating spaces that feel welcoming, organized, and visually appealing.
Interior design services include:
- False ceilings
- Lighting design
- Kitchen design
- Wardrobes
- TV walls
- Feature walls
- Luxury bathrooms
- Flooring selection
- Color consultation
- Furniture planning
Whether your preferred style is contemporary, minimalist, classic, or luxury, customized interior design helps every room reflect your personality while maintaining practical everyday functionality.
Construction Process: How DBL Brings Your Vision to Life
A successful home is not built by chance. Every stage of construction requires careful planning, technical expertise, and continuous supervision.
At DBL, each project follows a structured workflow that keeps construction organized, transparent, and aligned with the client’s expectations. Our team invests time in understanding the client’s goals, evaluating the plot, and preparing detailed construction documentation. This systematic approach minimizes errors, controls costs, and helps ensure timely project completion.
| Stage | What Happens |
| Initial Consultation | Understand the client’s vision, budget, lifestyle, and project requirements. |
| Site Assessment | Visit the plot, evaluate site conditions, and review Bahria Town regulations. |
| Architectural Design | Develop floor plans, elevations, and 3D visualizations for approval. |
| Engineering & Planning | Prepare structural, electrical, plumbing, and mechanical drawings. |
| Cost Estimation | Create a detailed Bill of Quantities (BOQ) and project timeline. |
| Construction | Execute grey structure and finishing according to approved drawings. |
| Interior Design | Install customized interiors, lighting, kitchens, wardrobes, and décor elements. |
| Final Inspection | Perform comprehensive quality checks before project handover. |
| Handover | Deliver a fully completed, ready-to-move-in home. |
This organized workflow gives homeowners complete visibility throughout the construction journey while ensuring every department works toward the same objective.
Understanding Bahria Town Construction Costs
One of the first questions homeowners ask is, “How much will it cost to build my home?” Although every project is unique, residential construction costs depend on several important factors rather than a single fixed price.
Understanding these factors helps homeowners plan realistic budgets and make informed decisions before construction begins.
Plot Size and Covered Area
The size of the plot directly affects construction costs because larger homes require more excavation, concrete, steel, brickwork, finishing materials, and labor. However, the covered area often has a greater impact than the total plot size. A well-designed layout can maximize usable space without unnecessarily increasing construction costs.
Architectural Design Complexity
Every architectural style requires a different level of craftsmanship. Features that may increase construction costs include:
- Double-height living rooms
- Floating staircases
- Large cantilever balconies
- Extensive glazing
- Decorative stone cladding
- Smart home integration
- Custom lighting features
Material Selection
Material quality significantly influences both the initial investment and the long-term performance of a building.
Here is how material choices can affect construction quality.
| Construction Element | Standard Option | Premium Option |
| Cement | Local certified brands | High-performance cement |
| Reinforcement Steel | Standard Grade 40 | High-strength Grade 60 |
| Flooring | Ceramic tiles | Imported porcelain or marble |
| Windows | Standard aluminum | Thermal break aluminum systems |
| Doors | Engineered wood | Solid hardwood |
| Paint | Standard emulsion | Premium washable paint |
| Sanitary Fixtures | Local fittings | Imported designer fixtures |
Selecting materials should always align with the homeowner’s budget, maintenance expectations, and long-term investment goals.
Interior Finishes
Interior finishes often represent a significant portion of the total project budget because they determine the home’s appearance and comfort.
Premium kitchens, designer wardrobes, luxury bathrooms, decorative ceilings, imported lighting fixtures, and custom furniture naturally increase overall costs. However, these features also enhance daily living and improve resale value.
Working with an experienced interior design team helps homeowners prioritize investments where they create the greatest impact.
Labor and Project Management
Skilled labor plays a major role in construction quality. Even premium materials cannot compensate for poor workmanship. Professional project management ensures every contractor follows approved drawings, construction schedules remain on track, and quality inspections occur throughout the project.
Why Homeowners Choose DBL for Bahria Town Construction
Choosing the right construction company can determine the success of the entire project. Experience, technical expertise, transparency, and quality control all contribute to a better construction experience.
DBL combines architecture, engineering, construction, and interior design into one integrated service. Instead of working with multiple consultants, clients receive complete support from a multidisciplinary team committed to delivering exceptional results.
Clients choose DBL because the company offers:
- Comprehensive design-build solutions
- Experienced architects and engineers
- Transparent cost estimation
- High-quality construction materials
- Skilled construction teams
- Dedicated project management
- Customized interior design services
- Strict quality assurance
- Timely project execution
- Complete turnkey delivery
Every home is designed with the understanding that it represents a family’s future, making attention to detail a priority from the first consultation to the final handover.
Investing in Quality Construction Pays Long-Term Dividends
A premium address deserves premium construction. By partnering with an experienced design-build company like DBL, homeowners can be confident that every stage of the project will be managed with expertise, transparency, and a commitment to excellence.
From architectural design and structural engineering to turnkey construction and premium interior design, our team is committed to delivering a home that exceeds expectations.
Schedule a consultation to discuss your project requirements and receive a detailed construction estimate tailored to your plot and budget.
Frequently Asked Questions
How long does Bahria Town construction usually take?
The construction timeline depends on the plot size, architectural complexity, weather conditions, approval process, and finishing specifications. A standard double-storey residence generally takes 10 to 14 months to complete, while larger luxury homes with customized interiors may require 14 to 18 months.
What approvals are required before starting construction?
Before construction begins, homeowners must obtain the required approvals from the Bahria Town management. Approved architectural drawings, structural designs, and other supporting documents are typically reviewed to ensure compliance with community regulations.
Why is architectural design important before construction?
Architecture determines how a home functions for many years. A thoughtfully designed floor plan improves natural lighting, ventilation, circulation, privacy, and future flexibility. As a result, homeowners benefit from efficient use of space and better long-term property value.
Can DBL customize home designs according to lifestyle requirements?
Yes. Every family has different priorities, and every plot has unique characteristics. DBL develops customized architectural solutions tailored to lifestyle preferences, family size, budget, and future needs, rather than relying on standard floor plans.
Why should homeowners choose a design-build company instead of separate contractors?
Managing multiple contractors often leads to communication gaps, inconsistent quality, and scheduling conflicts. A design-build company brings architects, engineers, builders, and interior designers together under one management team. Homeowners also benefit from a single point of contact throughout the construction journey.