
By DBL | Design | Build | Live · October 10, 2026
Two builders, one house, very different prices
You have drawings for your house. You ask two builders for a price. One says Rs 4,500 per square foot. The other says Rs 7,500. Both sound confident, and both are probably telling the truth.
This is the most common source of confusion for plot owners in Rawalpindi and Islamabad. A per-square-foot rate sounds like a price, but on its own it is only a fragment of one. This guide explains why the numbers differ so much and how to compare quotes properly before you sign anything.
What the published numbers look like
If you search online in 2026, you will find ranges that seem to contradict each other:
-
- Zameen.com’s construction cost calculator, updated in mid-2026, shows a complete double-storey 10 Marla house in Islamabad at roughly Rs 1.48 crore, or about Rs 4,387 per sq ft. Its 5 Marla estimate works out to about Rs 4,557 per sq ft.
-
- Some design-build firms publish turnkey planning rates of roughly Rs 6,700 to Rs 8,800 per sq ft for standard homes, and Rs 10,000 to Rs 15,000 or more for luxury finishing.
-
- Grey structure alone is commonly quoted in the region of Rs 2,800 to Rs 3,500 per sq ft.
None of these is necessarily wrong. They measure different things. A calculator estimates standard materials and labour. A turnkey rate bundles design coordination, finishing, fixtures and contractor margin. A grey structure rate stops before most of the finishing begins.
Seven reasons per-sq-ft rates are not comparable
1. Scope: grey structure or turnkey?
Grey structure means the skeleton: foundation, columns, slabs, walls and roof, usually with basic plumbing and electrical conduiting. Turnkey means a move-in-ready house, including plaster, tiles, woodwork, sanitary fittings, paint and lighting. A rate for one cannot be compared with a rate for the other. If you are unsure of the difference, read our guide to grey structure versus turnkey construction.
2. Finishing level
Two houses can both be called turnkey and still differ by a factor of two or more. Local tiles versus imported ones, standard sanitary ware versus premium brands, basic lighting versus a designed lighting plan, laminate versus real wood: finishing is where most of the budget variation sits.
3. What counts as “covered area”
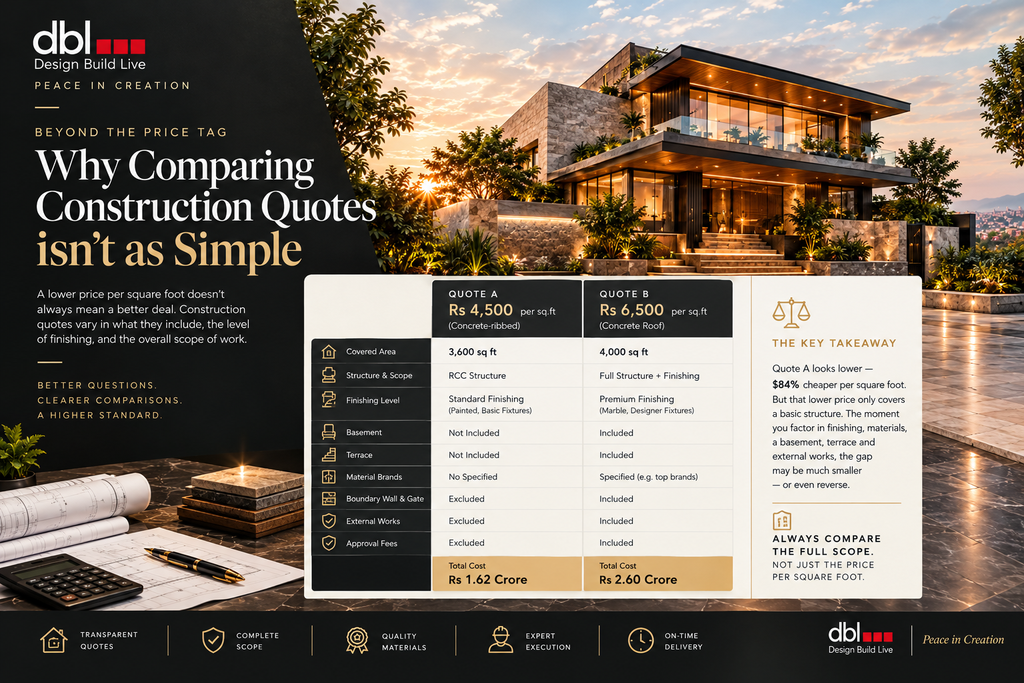
This is the most common trap. Does the covered area include the basement? The mumty (staircase headroom)? Porches, balconies and terraces? Some builders count them at full rate, some at half, and some leave them out of the quoted area and charge for them later. The same house can show a covered area of 3,600 sq ft on one quote and 4,200 sq ft on another.
4. Site and structure
Soil conditions, the number of storeys, basement depth and the structural system all change the grey structure cost. A rate quoted without seeing your plot or a soil report is an assumption.
5. Who buys the materials, and which ones?
A “labour-only” rate is not a construction rate at all. A “material-included” rate depends on the cement, steel grade, bricks and fittings that were assumed. Ask for the brands and specifications behind the number.
6. The date of the rate
Cement, steel and fuel prices move. A rate quoted a few months ago may no longer hold. Check when a number was last updated, and ask how price changes during construction are handled.
7. Hidden extras
Approval fees, boundary walls, gates, the water tank and pump, gas and electrical connections, landscaping and external works are often excluded from a headline rate. They can add a meaningful amount to the final bill.
How to compare quotes: 8 questions to ask every builder
-
- Is this grey structure only, or turnkey? What exactly stops where?
-
- How is covered area measured, and does it include the basement, mumty, porches and terraces?
-
- Which materials and brands are assumed for cement, steel, tiles, sanitary ware and electrical items?
-
- Is this a fixed price, or can it change during construction? Under what conditions?
-
- What is excluded: boundary wall, gate, external works, utility connections, approval fees?
-
- Is the quote based on drawings and a BOQ, or only on plot size?
-
- What is the payment schedule, and is each payment linked to completed work?
-
- How are changes and variations priced?
Why a BOQ beats a rate
A Bill of Quantities (BOQ) lists every item of work with quantities, specifications and costs. It turns a vague rate into something you can check line by line, and it makes quotes from different builders directly comparable. We explain how it works in our guide to why a BOQ matters. A builder who is unwilling to share one before you commit is asking you to trust a number you cannot verify.
Do not forget the approval cost and timeline
Whatever rate you accept, building without approval creates its own cost. Approval authorities in the twin cities have sealed buildings built without approval or in violation of approved plans, so budget for map approval and allow for the processing time. Our RDA map approval guide walks through the steps for Rawalpindi.
How we approach pricing at DBL
At DBL, we start with a consultation and site assessment, then develop the design and detailed plans before putting a number on a project. That order matters. A price given before the drawings exist is a guess, and a guess is not a basis for a contract. For current planning figures, see our turnkey construction cost guide for 2026.
Frequently asked questions
Is a lower per-sq-ft rate always cheaper?
No. A lower rate can mean a smaller scope, a lower finishing standard, excluded items or a smaller measured area. Compare the total project cost against a written scope.
Should I choose a fixed-price contract?
A fixed price gives certainty, but only if the scope, specifications and drawings are fully defined. Without a BOQ, a fixed price often leads to disputes about what was included.
How much should I budget beyond the quoted rate?
Keep a contingency for variations, price movements and the items commonly excluded from headline rates. The right figure depends on how complete your drawings and specifications are, so discuss it with your design-build team.
Planning a house in Rawalpindi or Islamabad?
Send us your plot details and we will walk you through scope, approvals and a clear, itemised cost estimate. Reach us on WhatsApp or visit our contact page for a free consultation.