
Villa prices in DHA Islamabad and Bahria Town have appreciated significantly over the last three years. But buyers and sellers are discovering something that further changes the equation: the interior of a villa now drives its market value almost as much as its location.
A well-designed villa interior in DHA or Bahria Town Phase 8 does not just look better — it sells faster, rents at a premium, and holds its value through market cycles. Homeowners who invest in high-specification interiors are no longer doing it purely for lifestyle. They are doing it because the numbers make sense.
At DBL, we design villa interiors across Islamabad, Rawalpindi, and the Twin Cities — working with homeowners, developers, and overseas Pakistanis who want a space that reflects where they are in life.
Here are the ideas we return to on every high-specification villa project.
1. Design Around Double-Height Ceilings
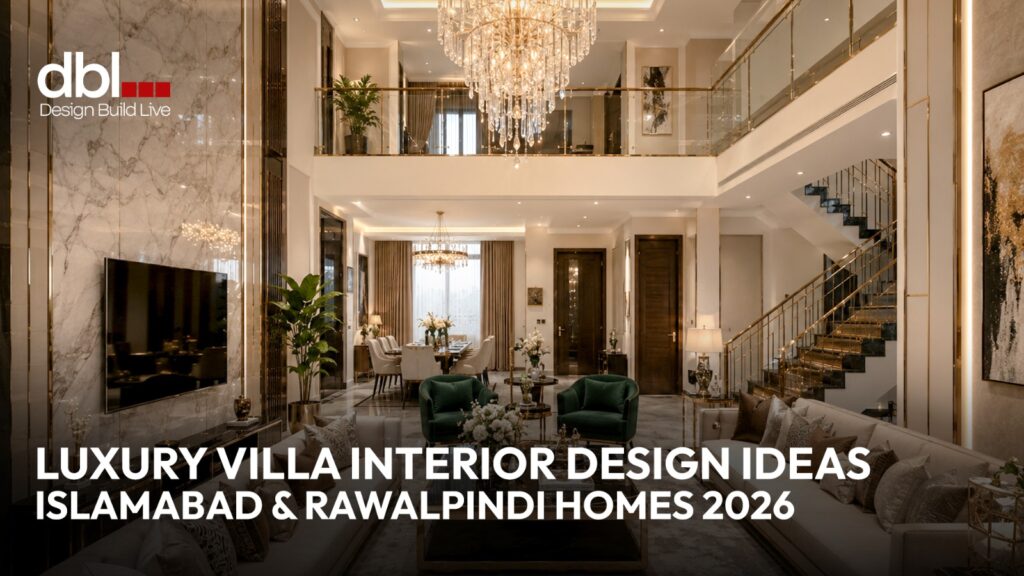
The double-height entrance or living room is one of the defining features of a luxury villa. Most Pakistani villa designs incorporate volume, but few interiors use it effectively.
Height without material and light becomes a cold, empty shaft. The goal is to make the double-height feel deliberate, like the room was designed for that volume, not just built tall and left bare.
The ceiling height gives you three things to work with: vertical wall surface, lighting opportunity, and visual drama. Use all three.
For the vertical wall, a full-height stone or textured panel from floor to ceiling transforms the space. Locally available materials — sandstone cladding, fluted plaster panels, or even a carefully selected large-format tile — work well in Pakistani villas and do not require imported finishes.
For lighting, a single large pendant is rarely enough. Consider a cluster of pendants at varying drop heights, or a linear suspension over a double-height dining space. The goal is to bring light down to a human scale while allowing the volume above to recede into warmth.
For joinery, floor-to-ceiling shelving on one wall of the double-height living room is both functional and architecturally powerful. In a 1 Kanal villa with a 20-foot entrance, built-in shelving from floor to ceiling creates a library wall that defines the entire room.
2. Open-Plan Living With Defined Zones
Open-plan living is the most requested layout in Islamabad villa projects right now. The problem is that an open plan without zoning reads as one large, shapeless room. The design challenge is to create distinct spaces — living, dining, kitchen — while maintaining the visual openness that makes the layout desirable.
Each zone gets its own material language, ceiling treatment, and furniture footprint. The living area sits on a large-format rug that anchors the sofa arrangement and defines its boundary. The dining area has a different ceiling treatment — a suspended element, a coffer, or a change in surface material — that marks it as a separate zone. The kitchen is defined by the island, which creates a physical threshold between cooking and socializing.
Sightlines matter. In DBL’s villa layouts, we position the kitchen island so that the cook faces the living and dining area — not a wall. The family room connects visually to the garden or terrace through floor-to-ceiling glazing. Every zone is defined, but the eye travels freely between all of them.
3. Statement Master Bedroom Suites
The master bedroom suite is the most personal space in any villa. In high-specification interiors, the bedroom and its dressing room are designed as a single suite — not as a bedroom with a wardrobe squeezed into a corner.
Where the floor plan allows, a walk-in wardrobe is positioned between the bedroom and the en-suite bathroom. This creates a transitional space that adds both function and a sense of ceremony. The walk-in is lit separately — warm strip lighting inside cabinetry, a central ceiling fixture for general light — so the space functions properly, not just aesthetically.
The bedroom material palette in a luxury villa should be calm, warm, and textured. DBL’s standard recommendation for villa bedrooms is a three-material palette: one wall material, one fabric surface, and one natural material.
The headboard wall is upholstered — a fabric or leather panel applied directly to the wall, not a headboard sitting in front of it. This is a design decision that reads as architectural rather than decorative. The ceiling has concealed LED cove lighting on all four sides, creating an indirect warm wash that eliminates the need for a central ceiling light.
For flooring, marble in a large format (80×80 or 120×60) throughout the bedroom and walk-in wardrobe creates continuity. Timber can be introduced as a contrast surface — on a wardrobe door, a feature wall panel, or a platform detail.
4. Custom Joinery Throughout — Not Just in the Kitchen
Most Pakistani villa interiors treat joinery as a kitchen category. DBL treats joinery as architecture. The difference is visible the moment you enter the home.
Custom joinery throughout a villa means every storage element, every media unit, every room divider, and every built-in surface is designed as part of the room — not placed into it. A media unit that runs full-width across the living room wall, floor to ceiling, with a recessed recess for the television and flanking shelving on either side, reads as an architectural feature. The same television on a purchased stand reads as furniture.
The material choice for joinery defines the character of the interior. In DHA and Bahria Town villa projects, DBL works predominantly with two timber finishes: walnut veneer for warm, dark interiors, and white oak for lighter, more contemporary schemes.
Fluted panel detailing — vertical grooves on cabinet fronts, wardrobe doors, or room dividers — is one of the most effective detailing techniques for adding texture to a flat surface without pattern. It reads as refined and contemporary, works at every scale, and is achievable with local manufacturing in Islamabad and Rawalpindi.
Integrated handles — or handle-free push-to-open systems — on all joinery maintain a clean surface. Exposed hardware, particularly mismatched hardware, is the fastest way to make a custom joinery installation look standard.
5. Island Kitchen vs. Parallel Kitchen: Luxury Kitchen Design for Villa Living
The kitchen layout for a large villa comes down to one question: Is the kitchen a private working space or is it a social one? In most contemporary Islamabad villas, the answer is both.
The island kitchen solves this. An island creates a working surface that faces the living and dining area, allows the cook to engage with family and guests, and provides additional breakfast bar seating for informal dining. For a 10 Marla or larger villa with an open-plan ground floor, the island kitchen is the correct layout choice.
For villas where the kitchen is partially separated, a parallel layout with a wide kitchen opening — or a pass-through counter — achieves a similar social connection without a fully open plan.
Marble countertops are a frequent request in luxury villa kitchens. They look exceptional. They also require sealing, careful maintenance, and an understanding that heat and acid damage them permanently. For a kitchen that is used daily in a Pakistani household, quartz is the more durable choice — available in marble-look finishes that are almost indistinguishable from the real material.
For cabinet finishes, DBL’s preferred combinations for villa kitchens are: matte white cabinetry with a warm stone countertop; deep navy or forest green cabinetry with brushed brass hardware and a light quartz surface; or natural timber veneer doors with an integrated handle system and a concrete-effect countertop. Each combination works in Islamabad’s light conditions and holds its appearance over time.
Kitchen lighting requires three layers: a general ceiling fixture, task lighting underneath upper cabinets illuminating the countertop, and accent lighting inside glass-fronted upper cabinets. All three are necessary. Most Pakistani villa kitchens have only the first.
6. Outdoor-Indoor Flow — Covered Terraces & Landscaped Courtyards
Islamabad and Rawalpindi have approximately six months of genuinely comfortable outdoor weather. A villa that does not extend its living space to the outdoors leaves six months of usable space on the table.
The connection between interior and exterior starts at the glazing. Full-height sliding glass doors on the ground floor — opening from the living room or family room directly to a covered terrace — remove the visual and physical barrier between inside and outside. When the doors are open, the terrace becomes part of the living room. When they are closed, the garden is a curated view from every seating position.
Outdoor materials in Islamabad must handle summer temperatures above 40°C, winter frost, monsoon rain, and UV exposure. Teak and certified iroko timber work for covered terrace decking and furniture frames. Porcelain paving — rated for external use and frost-resistant — works for exposed terraces and paths. Aluminum-framed outdoor furniture with solution-dyed acrylic fabric performs well in all seasons and does not corrode.
For covered terraces, a ceiling fan rated for covered outdoor use is essential for the summer months. Outdoor lighting on a separate circuit — warm, low-level ground lights, uplighting on planted areas, and overhead string or pendant lighting for the terrace itself — extends the usability of the outdoor space into the evening.
7. Lighting as a Design Element — Not an Afterthought
Lighting is the single most under-invested element in Pakistani villa interiors. Most homes are designed with one downlight grid across every room and a central fitting in the bedroom. The result is flat, functional, and entirely without atmosphere.
A luxury villa interior requires three lighting layers in every room: ambient, task, and accent.
Ambient light provides the general illumination for the room. In a contemporary villa, ambient light comes from cove lighting recessed into ceiling details, not from a central fitting. It is indirect, warm, and even.
Task light is focused — over the kitchen countertop, at the reading position in the bedroom, above the bathroom mirror, and at the desk. It is brighter and more directional than ambient light, and it operates independently.
Accent light draws attention to surfaces, textures, and objects. Spotlights aimed at a stone feature wall create shadow and depth. LED strip inside shelving illuminates objects and creates a glow. A picture light over a piece of art makes it a focal point in the room.
All three lighting types require separate switch circuits — ideally connected to a dimmer system. A villa with dimmable lighting across all three layers can shift from bright and functional during the day to warm and atmospheric in the evening with a single adjustment.
Colour temperature matters. Living areas and bedrooms work best at 2700K — a warm white that reads as candlelit and relaxed. Kitchens, bathrooms, and utility spaces work at 4000K — a neutral white that supports task performance. Mixing colour temperatures in the same space without intention creates visual discomfort.
Work With DBL to Design Your Villa Interior
The ideas in this post are not aspirational concepts — they are the design decisions DBL brings to every villa project across Islamabad, Rawalpindi, and the Twin Cities.
Our process starts with a free consultation. We review your villa layout, understand your lifestyle and preferences, and build a design concept that is entirely specific to your home. You see a full 3D visualization of every space before a single contractor is engaged. Once the design is approved, DBL manages the full execution — on-site supervision, material sourcing, contractor coordination, and final handover.
You do not manage the process. We do.