
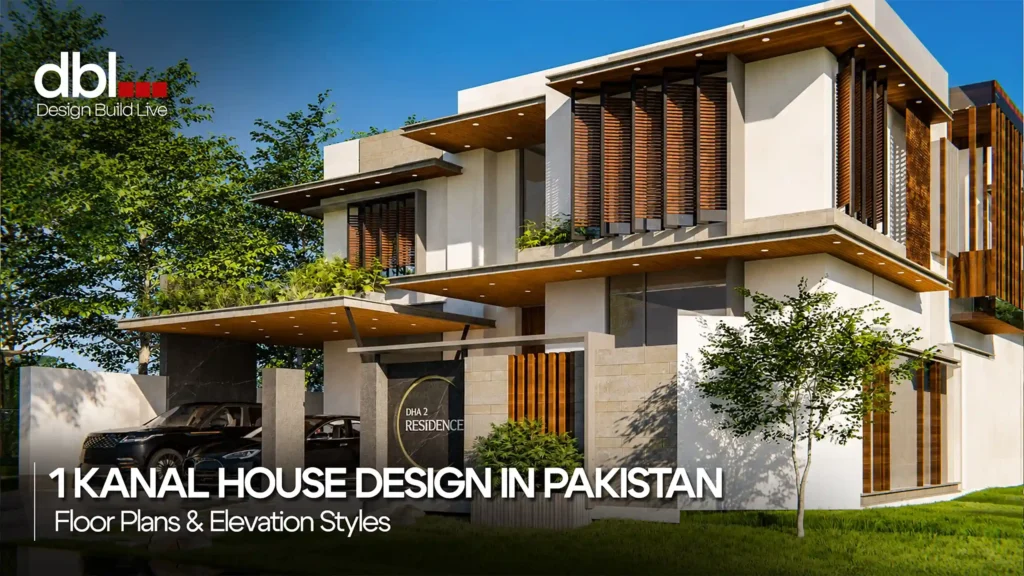
A 1 Kanal house design gives you roughly 4,500 to 5,500 square feet to work with, enough for 4 to 7 bedrooms, a separate servant quarter, and a proper lawn. Most homeowners in Islamabad and Rawalpindi choose a double-story layout with common areas downstairs and bedrooms upstairs.
For the front elevation, modern minimalist and Spanish-inspired designs are the two styles winning the most attention in 2026. Get your floor plan and elevation approved by a licensed architect before construction starts, so the design matches CDA or RDA building bylaws from day one.
This guide breaks down the floor plan layouts that work best on a 1 Kanal plot in Islamabad and Rawalpindi, the elevation styles homeowners are choosing in 2026, and the design decisions that are easy to get wrong.
What Makes 1 Kanal House Design Different?
A 1 Kanal plot measures about 4,500 square feet, laid out as 50×90 feet. That’s five times the size of a 5 Marla plot, and it changes what you can design. On a smaller plot, every layout decision is a trade-off.
On a 1 Kanal plot, you have room for:
- A proper drawing room
- A separate family lounge
- A servant quarter
- A real lawn
This is also what makes a 1 Kanal house design attractive for joint-family systems, where two or three generations share one home but still want privacy.
The extra space comes with a catch: more space means more decisions. Room sizes, staircase placement, and where you put the lawn all need early decisions, not after construction starts.
Popular Floor Plan Layouts for a 1 Kanal House
Most 1 Kanal floor plans in Islamabad and Rawalpindi follow a similar logic: keep guest and family areas separate, and use the upper floor for privacy.
Single-Story Home Design
A single-story 1 Kanal house works well for smaller families or homeowners who want everything on one level, especially for elderly parents. But it means every room competes for the same footprint, so lawns and open areas often shrink.
Double-Story Home Layouts
Double-story layouts are more common on 1 Kanal plots. They typically place the drawing room, dining area, kitchen, and one guest bedroom on the ground floor. The first floor holds two to three family bedrooms, each with an attached bathroom.
This split keeps guests out of private family spaces and still leaves room for a decent lawn on the ground floor.
Typical Room Sizes and Space Allocation
Room sizes vary by design, but a few benchmarks show up again and again in 1 Kanal layouts:
- Drawing room: 14×18 to 18×14 feet, placed near the entrance for guests
- Dining and lounge: 16×18 to 18×10 feet, often opening onto the kitchen
- Kitchen: 14×16 to 16×16 feet, with an attached washroom
- Bedrooms: 13×14 to 16×16 feet, most with attached bathrooms and some with a dressing area
- Servant quarter: 8×10 to 10×12 feet, usually reached by a separate staircase
As a general planning rule, living areas cover 60 to 65% of the built-up area, with circulation space (hallways, stairs) around 15 to 20% and service areas making up the rest.
These are planning benchmarks, not fixed rules, so confirm exact figures with your architect based on your family’s needs.
Basement and Future Floor Options
Many homeowners design the ground floor and structure to support a basement or an extra floor later, even if they don’t build it right away. This is worth discussing with your architect at the design stage. The foundation and structural columns need to be sized for the extra load from day one.
Adding a basement or third floor after the house is already built is possible, but it costs more and involves reworking parts of the existing structure.
Front Elevation Styles for 1 Kanal Houses in Islamabad & Rawalpindi
The front elevation is often the first thing people notice about your home, and it has a real effect on resale value. Here are the styles homeowners of DHA and Bahria Town in Islamabad and Rawalpindi are choosing most often right now.
Modern Minimalist Elevation
Modern minimalist elevations have clean lines, neutral colors, and large glass windows, with no heavy ornamentation. This style has grown in popularity because it photographs well, ages well, and needs less exterior maintenance than more decorative facades.
Large glass panels bring in natural light and pair naturally with materials like exposed concrete or timber cladding for contrast.
Spanish and Mediterranean Elevation
Spanish-style elevations remain a favorite for homeowners who want a warmer, more traditional look. This style typically features arched doorways, low-pitched clay tile roofs, stucco walls, and wrought-iron balcony details.
Inside, this often carries through with terracotta flooring and decorative wooden beams, giving the whole house a cohesive feel rather than a mismatched exterior and interior.
If you’re leaning this direction for your interiors too, it helps to plan the interior design alongside the elevation.
Contemporary Elevation
Contemporary elevations blend historic and modern elements rather than committing fully to one style. Expect open floor plans, minimal interior walls, and a facade that uses stone, plaster, and glass in a layered plane.
This style suits homeowners who want their home to feel current without looking like every other new build on the street.
If you’re drawn to this direction, it’s worth looking at how local interior designers in Rawalpindi are approaching contemporary interiors, since the inside needs to match the tone the elevation sets.
Modern Islamic Elevation
Modern Islamic architecture combines geometric patterns, jali (lattice) work, and arched elements with contemporary building materials. It gives the house cultural depth without leaning fully traditional.
This style works particularly well for homeowners who want their home to feel rooted in local identity while still looking current.
Designing for Lawn, Landscaping, and Outdoor Living
One of the biggest advantages of a 1 Kanal plot is outdoor space. It’s worth designing intentionally without treating it as leftover land after the house is placed.
A front lawn adds privacy from the street and improves curb appeal. A side or rear lawn gives children space to play. This can double as an outdoor sitting area for family gatherings.
Some homeowners also design a rear patio or rooftop garden as an additional outdoor living space, especially on double- or triple-story homes.
Native, low-water plants are a practical choice for Pakistan’s climate and keep long-term maintenance manageable. In Islamabad and Rawalpindi, our landscaping experts offer lawn design, planting choices, and hardscaping options for your home.
How to Choose the Right Design for Your Family
With so many layout and elevation options, it helps to narrow your decision using a few practical questions:
- How many people will live in the house, now and in the next 10 years? This affects how many master bedrooms you actually need versus how many look good on paper.
- Do you need a rental portion or an independent unit? Some 1 Kanal designs build a separate entrance and small kitchen for this.
- What’s your realistic budget for finishing, not just structure? A more detailed elevation with imported materials costs more to execute than a clean minimalist facade.
- How much outdoor space do you actually want to maintain? A larger lawn looks great in renders but needs upkeep.
Answering these before finalizing your floor plan saves you from mid-construction changes, which are one of the most expensive mistakes homeowners make.
Common Design Mistakes to Avoid
A few design mistakes in 1 Kanal homes. Most are avoidable with early planning.
- Approving 2D plans without understanding the space. A floor plan on paper doesn’t always convey how a room will actually feel. Ask for a 3D visualization before constructing walls.
- Skipping future expansion planning. If there’s any chance you’ll add a floor or basement later, tell your architect now so the structure can accommodate it.
- Ignoring setback requirements. Most housing societies require 15 to 20 feet of front setback and 5 to 10 feet on the sides. Confirm your society’s specific bylaws before finalizing the layout.
- Copying a Pinterest elevation without adapting it to local climate. A design built for a cooler climate may not perform well against Pakistan’s summer heat and monsoon rain.
- Treating the lawn as an afterthought. Landscaping decided after construction usually costs more and requires working around existing structures being part of the original plan.
Working with an Architect: What to Expect
A professional architect turns your requirements into a floor plan and elevation style structurally compliant with local building bylaws. Expect a few structured conversations early on to understand your family size, lifestyle, and priorities before any drawings begin.
From there, most projects move through a 2D floor plan, elevation options, and a 3D visualization stage before finalizing the design for map approval. This process typically adds a few weeks to your timeline, but it prevents costly changes once construction starts.
If you’re still deciding who to work with, our architects in Islamabad guide you on what to look for and how the design process typically runs.
Bringing Your 1 Kanal Design to Life
A 1 Kanal house design gives you room to build a home that fits your family for decades, not just for the next few years. The floor plan layout, elevation style, and outdoor space all work together, so it’s worth taking the time to plan them as one project rather than separate decisions made along the way.
If you’re ready to turn your floor plan and elevation ideas into a design that’s approved, buildable, and built around how your family actually lives, get in touch with DBL for a design consultation.
FAQs
What is the standard floor plan size for a 1 Kanal house?
A 1 Kanal plot is typically 50×90 feet, giving you about 4,500 square feet of land. Covered area for the house itself usually ranges from 4,500 to 5,500 square feet across one or two floors, depending on how much lawn space you keep.
Which front elevation style is most popular in Islamabad and Rawalpindi right now?
Modern minimalist and Spanish-inspired elevations are the two most requested styles in 2026. Modern minimalist appeals to homeowners who want a clean, low-maintenance look, while Spanish-style elevations suit those who prefer a warmer, more traditional facade.
Can I add a basement or third floor to a 1 Kanal house later?
Yes, but it’s more expensive and more disruptive than planning for it from the start. If there’s any chance you’ll expand later, tell your architect during the design phase so the foundation and structure can support the extra load.
How many bedrooms fit comfortably in a 1 Kanal house?
A standard double-story 1 Kanal house comfortably fits 4 to 6 bedrooms. Adding a third floor can push this to 6 or 8 bedrooms, depending on how much space you allocate to common areas and outdoor living.
Do I need an architect, or can I use a ready-made floor plan?
Ready-made plans can work if your plot has no unusual dimensions or slope, but a licensed architect adjusts the design for your specific plot, family needs, and local building bylaws. This matters more on 1 Kanal plots, where the extra space makes poor planning more costly to fix later.