
House construction in Pakistan happens in four main stages: planning and map approval, site preparation and foundation, grey structure, and finishing. Grey structure includes the structural skeleton of the house, including the foundation, walls, and roof. Finishing covers everything that makes it livable, like flooring, paint, and fittings. A standard home usually takes 9 to 14 months from approval to handover, depending on plot size and design.
This guide walks through each stage in the order it happens, so you know what work gets done, how long it takes, and what it costs at every phase. Whether you’re building a 5 Marla home in Rawalpindi or a 1 Kanal house in Islamabad, you’ll know exactly what to expect before you approach an architect or contractor.
What Are the Main Stages of House Construction in Pakistan?
House construction in Pakistan follows four broad stages, each with its own smaller steps.
- Planning, design, and map approval: architect drawings, structural plans, and CDA or RDA approval
- Site preparation and foundation: excavation, soil check, and footings
- Grey structure: columns, beams, brick masonry, slabs, and roof, plus electrical and plumbing rough-in
- Finishing: flooring, false ceiling, paint, doors, fittings, and final inspection
Every stage depends on the one before it. Skipping ahead, like starting brick masonry before the structural design is approved, is one of the most common reasons projects get delayed or fail inspection.
Stage 1: Planning, Design, and Map Approval
This stage sets the direction for everything that follows. Get it wrong here, and you’ll pay for it during construction.
Planning Architectural Design
Start by hiring a licensed architect to prepare your architectural drawings, floor plans, and elevations. A structural engineer then works out the RCC design, including beam sizes, column spacing, and slab thickness. Architectural drawings and planning services must meet your development authority’s requirements, or your submission will be rejected.
Map & Design Approval
Once your drawings are ready, submit them to CDA if your plot falls under Islamabad, or RDA if it’s in Rawalpindi. You’ll need your ownership documents, site location plan, architectural drawing set, and structural drawings signed by a PEC-registered engineer. Processing usually takes a few weeks, though it can stretch longer if your authority raises objections about setbacks or design elements.
As of 2026, Islamabad’s building rules also require rooftop rainwater harvesting on new construction. If your design includes this, CDA rejects the submission outright, so it’s worth confirming with your architect before you submit.
If you’re building in Rawalpindi, our RDA map approval guide walks through the exact document list and submission steps so you don’t lose time on avoidable rejections.
How Long Does Design Approval Take?
3 to 8 weeks for approval, depending on how complete your documents are and whether the authority raises objections.
Stage 2: Site Preparation and Foundation
Once your map is approved, work moves to the actual plot. This stage is short, but mistakes here are the hardest and most expensive to fix later.
The process starts with:
- Clearing the site of debris and levelling the ground
- Marking the layout according to the approved drawings
- Soil testing to check load-bearing capacity
- Excavation for the footings
- Laying the foundation (strip, raft, or pile, depending on soil type)
Soil testing matters more than most homeowners realize. Weak soil that isn’t accounted for in the foundation design can lead to cracks and settlement issues years later, and by then the fix means breaking into a finished house.
How Long Does Site Foundation Take?
This takes 2 to 4 weeks for a standard residential plot.
Stage 3: Grey Structure Construction
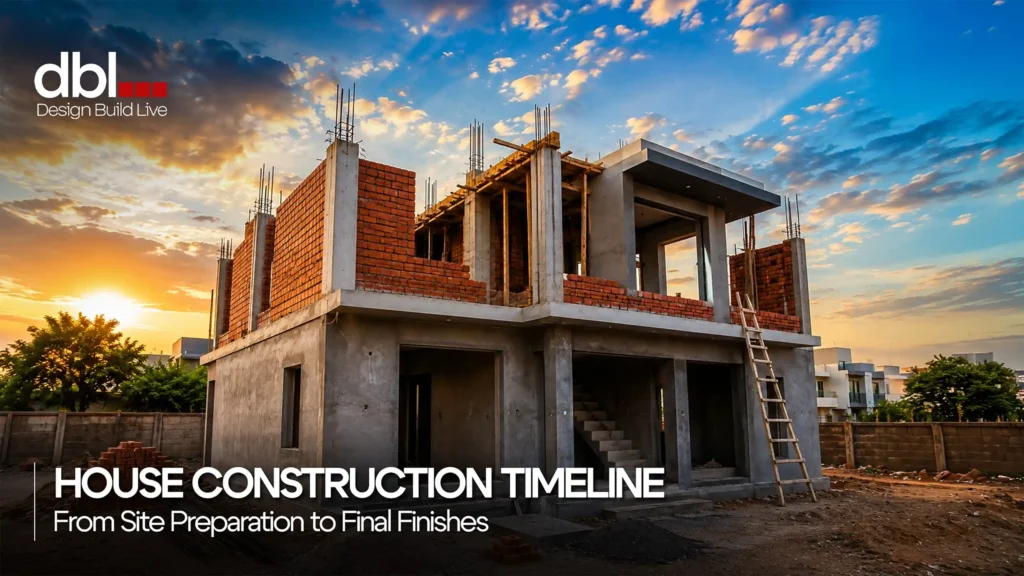
Grey structure is the skeleton of your house. It includes everything structural: columns, beams, brick masonry, slabs, staircases, and the roof. This is the single biggest chunk of your construction budget and timeline.
Work generally moves in this order:
- Column and footing casting
- Damp proof course (DPC) to stop moisture rising through the walls
- Brick masonry for walls, built with a proper cement-sand ratio so the bonding holds
- Shuttering and RCC casting for beams and slabs
- Roof slab casting
- Cement plaster on internal and external walls
Electrical and Plumbing Rough-In
Before the walls are plastered, electricians and plumbers install the internal networks that will later sit hidden inside the walls and floors. This includes electrical conduits for wiring, switch and socket points, plumbing lines for water supply and sewage, and ducting if you’re planning ducted air conditioning.
Get this stage wrong, and you’ll be breaking freshly plastered walls to fix a pipe or add a socket. It’s worth spending extra time reviewing the electrical and plumbing layout with your contractor before plastering begins, not after.
Our grey structure construction service handles this entire phase with site supervision, so nothing gets sealed inside a wall by mistake.
How Long Does Grey Structure Take?
A 5 Marla double-storey grey structure typically needs 4 to 6 months to complete properly. Rushing this stage to save time usually means cutting curing time, which weakens the structure.
Stage 4: Finishing Work
Finishing is where your house starts to feel like a home. It’s also the most flexible stage, since your choice of materials here can affect your total cost without touching the structure.
Finishing work covers:
- Tile flooring in rooms, kitchens, and bathrooms
- False ceiling installation
- Interior and exterior paint
- Doors, windows, and wardrobes
- Kitchen and bathroom fittings, including sinks and faucets
- Final electrical fixtures like lights, fans, and switches
- Woodwork and built-in furniture
Once finishing wraps up, a final inspection follows. Engineers test the plumbing system, check the wiring, confirm water tank connections, and look for leaks, cracks, or loose fittings before handover. Any snags found here get fixed before you move in, not after.
If you’re deciding between hiring separate contractors for each finishing trade or one team to handle it all, our interior design services cover flooring, false ceiling, paint, and fittings under a scope, reducing coordination issues between trades.
How Long Does Finishing a House Take?
This takes 3 to 6 months, depending on the level of finishing and how quickly you finalize material choices.
How Long Does a Full House Turnkey Take?
A full turnkey build usually takes 9 to 14 months from map approval to handover, since one team manages grey structure and finishing back-to-back with no gap between phases.
Here’s a realistic breakdown by plot size:
| Plot Size | Grey Structure | Finishing | Total Timeline |
| 5 Marla | 4-6 months | 3-4 months | 9-10 months |
| 10 Marla | 5-6 months | 4-5 months | 11-12 months |
| 1 Kanal | 7-8 months | 5-6 months | 13-14 months |
These figures assume steady work with no major delays. In practice, monsoon season, material shortages, and mid-project design changes push timelines past these ranges. Starting foundation work between October and November, ahead of monsoon season, is one of the simplest ways to avoid weather-related delays to concrete curing.
Turnkey timelines run shorter than a self-managed build because there’s no waiting between stages while you search for a new contractor or finalize finishing materials. The same team that pours your foundation also handles your tiling and paint, so scheduling stays in one hand. Our turnkey construction services on this exact model, with one point of contact from design through handover.
Construction Cost by Stage
Costs shift with material prices, so treat these as planning estimates rather than fixed quotes. Always confirm current rates with your contractor before finalizing a budget.
| Stage | Approximate Cost (per sq ft) | What’s Included |
| Grey Structure | PKR 2,800 – 3,500 | Foundation, walls, roof, basic plumbing lines, electrical conduits |
| Finishing (Standard) | PKR 4,000 – 5,500 | Tiles, paint, doors, basic fittings |
| Finishing (Premium) | PKR 6,000 – 8,000+ | Imported tiles, high-end fixtures, custom woodwork |
| Turnkey (Complete) | PKR 7,000 – 9,000+ | Full grey structure and finishing under one contract |
In Islamabad specifically, grey structure rates run slightly lower than in premium societies like DHA or Bahria Town, where stronger structural planning and higher-grade materials push costs up. If you’re adding a basement, budget an extra PKR 800 to 1,400 per sq ft for excavation and waterproofing.
A quick note on estimates: Steel, cement, and labor prices often move in Pakistan. Always get a fresh quote before locking in a budget, and build in a 10-15% contingency for price changes during construction.
Common Mistakes to Avoid
- Starting construction before map approval. This risks fines, stop-work notices, or demolition orders from CDA or RDA.
- Skipping soil testing. Weak soil that isn’t accounted for leads to cracks and settlement later.
- Choosing the cheapest contractor without checking their PEC license. Low bids often mean cut corners on steel quantity or cement grade.
- Finalizing electrical and plumbing layouts after plastering starts. Any changes at this point mean breaking finished walls.
- Underestimating the finishing budget. Many homeowners budget only for grey structure and get stuck when it’s time for tiles, fixtures, and paint.
- Ignoring the contingency buffer. Material price changes are common, and a fixed budget with no buffer often stalls a project midway.
Getting the Order Right Saves You Time and Money
House construction in Pakistan follows a clear order for a reason. Skipping steps or rushing a stage to save a few weeks almost always costs more in rework later, whether that’s cracked plaster from unset foundations or walls broken open for a forgotten plumbing line.
If you’re planning a build in Islamabad or Rawalpindi and want a team that handles design, approvals, grey structure, and finishing under one roof, get in touch with DBL for a free site consultation. We’ll walk you through your specific plot, timeline, and budget before you commit to anything.
FAQs
How many stages are there in house construction in Pakistan?
House construction in Pakistan generally has four main stages: planning and map approval, site preparation and foundation, grey structure, and finishing. Each stage has smaller steps, such as soil testing during foundation work or electrical rough-in during grey structure.
How long does it take to build a house in Pakistan?
Most homes take 9 to 14 months from approval to handover, depending on plot size. A 5 Marla house usually takes 9 to 10 months, while a 1 Kanal house can take 13 to 14 months or longer.
What’s the difference between grey structure and finishing?
Grey structure is a structural skeleton of the house, including foundation, columns, walls, slabs, and roof, along with basic plumbing and electrical conduits. Finishing covers everything that makes the house livable, including flooring, paint, false ceiling, doors, and fixtures.
Do I need CDA or RDA approval before starting construction?
Yes. Building without approval from CDA in Islamabad or RDA in Rawalpindi can lead to fines, stop-work orders, or demolition notices. Approval also confirms your design meets current building codes, including newer requirements like rooftop rainwater harvesting in Islamabad.
Can I build the grey structure first and do finishing later?
Yes, this is common in Pakistan and helps homeowners manage cash flow. Many people complete the grey structure, let it cure and settle for a few months, then start finishing once they have the budget ready.